


LOFT
FLURINA
Loft Einrichtung
1-4 Personen
105 m2
Küche - Vollausgestattet
3.5 Zimmer
Kaffeemaschine
1 + 1/2 Schlafzimmer
Teekocher
2 Badezimmer mit Dusche
Racletteofen
2 Toiletten
Fondueofen
Grosszügige Wohnfläche
Waschmaschine + Trockner
Grosszügige Terrasse
Flachbildschirm
Pflegeprodukte
Hand- & Badetücher
Bademantel
Internet
Musikbox
Spiele
Allgemeine Einrichtung
Aussenpool
Garten
Whirlpool
Sauna
Grillstelle / BBQ
Parking
Dry-Floating Bett
iLife Somm Liegen
Bikeraum
Ladestation
Detox Dome
Sonnenliegen
Skiraum
Loungen + Aussentische
Fitness

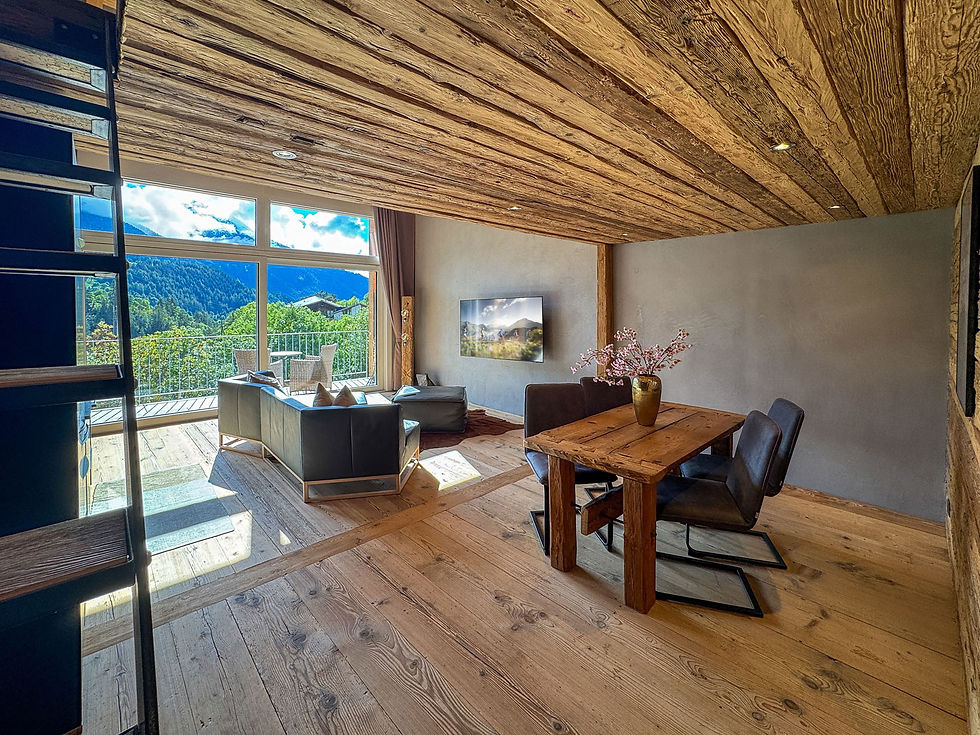
Das 105 m² grosse Loft Appartement «Flurina» begeistert mit seinem grosszügigen, offenen Raumkonzept und bietet viel Platz für bis zu 6 Personen. Ein besonderes Highlight ist die 20 m² grosse offene Galerie, die dem Appartement zusammen mit den hohen Räumen ein aussergewöhnliches Gefühl von Weite und Leichtigkeit verleiht. Natürliche Materialien, warme Holzelemente und ausgewählte Designdetails verbinden alpinen Charakter mit modernem Loft-Stil und schaffen eine besondere Wohnatmosphäre. Die 22 m² grosse Sonnenterrasse erweitert den Wohnraum nach draussen und eröffnet einen wunderbaren Ort, um die Walliser Berglandschaft zu geniessen. Die offene Galerie, die grosszügigen Raumhöhen und eigens kreierte Einrichtungselemente verleihen dem Appartement «Flurina» seinen unverwechselbaren Charakter.


VIDEORUNDGANG
Essentials You Need — And Nothing You Don’t. Designed for slow living and beautiful moments.

GRUNDRISSE
Essentials You Need — And Nothing You Don’t. Designed for slow living and beautiful moments.

SCHNELLANFRAGE
IHR AUFENTHALT. IHR ANGEBOT.
Entdecken Sie unsere aktuellen Angebote und finden Sie die Auszeit, die zu Ihnen passt. Sollte noch nicht das Richtige dabei sein, erstellen wir Ihnen gerne ein persönliches Angebot, individuell auf Ihre Wünsche abgestimmt.
Dabei dürfen Sie sich auf eines verlassen: Für Ihr Gesamtarrangement garantieren wir Ihnen den besten Preis.


ANFRAGEN
14 NÄCHTE ZUM
PREIS VON 10
Mehr Zeit zum Entspannen, Geniessen und Erleben – zum besonders attraktiven Vorteilspreis mit 4 geschenkten Übernachtungen. Ideal für alle, die ihren Urlaub in vollen Zügen auskosten möchten.
Einlösbarkeit: Nach Verfügbarkeit, ausgenommen Ferien- und Hochsaison.


ANFRAGEN
7 NÄCHTE ZUM
PREIS VON 5
Eine Woche Auszeit, noch mehr Urlaubsfreude: Verbringen Sie 7 erholsame Nächte bei uns und bezahlen Sie nur 5 davon.
Einlösbarkeit: Nach Verfügbarkeit, ausgenommen Ferien- und Hochsaison.


ANFRAGEN
4 NÄCHTE ZUM
PREIS VON 3
Einfach ein bisschen länger bleiben: Genießen Sie 4 Nächte voller Erholung und bezahlen Sie nur 3 Nächte.
Einlösbarkeit: Nach Verfügbarkeit, ausgenommen Ferien- und Hochsaison.


ANFRAGEN
ÜBERNACHTEN MIT HALBPESNION
Geniessen Sie eine entspannte Auszeit und lassen Sie sich auch kulinarisch verwöhnen. Starten Sie mit einem genussvollen Frühstück in den Tag und freuen Sie sich am Abend auf ein feines Menü.
Einlösbarkeit: Nach Verfügbarkeit, ausgenommen Ferien- und Hochsaison.


ANFRAGEN
ÜBERNACHTEN MIT
FRÜHSTÜCK
Entspannt ankommen, erholsam schlafen und genussvoll in den neuen Tag starten. Freuen Sie sich am Morgen auf ein feines Frühstück und geniessen Sie anschliessend Ihren Urlaubstag ganz nach Ihren Wünschen.
Einlösbarkeit: Nach Verfügbarkeit, ausgenommen Ferien- und Hochsaison.


ANFRAGEN
ÜBERNACHTEN MIT SKIPASS
Buchen und direkt ins Wintervergnügen starten! Kombinieren Sie Ihren Aufenthalt mit dem passenden Skipass und genießen Sie unbeschwerte Tage auf der Piste.
Einlösbarkeit: Nach Verfügbarkeit, ausgenommen Ferien- und Hochsaison.

ANFRAGEN
ÜBERNACHTEN MIT WANDERPASS
Die Bergwelt entdecken und jeden Tag neue Wege erleben. Mit dem Wanderpass geniessen Sie während Ihres Aufenthalts noch mehr Möglichkeiten, die Natur der Aletsch Arena zu erkunden.
Einlösbarkeit: Nach Verfügbarkeit, ausgenommen Ferien- und Hochsaison.


ANFRAGEN
20% FRÜHBUCHER RABATT
Früh planen lohnt sich! Sichern Sie sich Ihren Aufenthalt mindestens 6 Monate im Voraus und profitieren Sie von 20 % Frühbucherrabatt.
Einlösbarkeit: Nach Verfügbarkeit, ausgenommen Ferien- und Hochsaison.


SWIPE
